Java Furniture Collection
Here are pictures of doors, window frames, door frames, tables, cabinets, computer tables, made from genuine teak wood which was designed by the craftsmen at jogjakarta :


Here are pictures of doors, window frames, door frames, tables, cabinets, computer tables, made from genuine teak wood which was designed by the craftsmen at jogjakarta :
Below is a chair made from teak wood with environmentally friendly design and minimalist. Teak wood is used as a material has the best quality of teak. with the final touches by our best craftsmen to design and quality products that can not be doubted. 


Javanese houses became more perfect shape than in the previous formation. Previous forms as simple as building form "panggangpe", "village" and "pyramid". The buildings are structurally more perfect is the traditional building form of "Joglo". These buildings generally have a square plan, has four main pillars in the middle peruangannya we refer to as 'pillars'. Saka teacher works to sustain blandar "mixing it" a tiered upwards increasingly widening upwards and usually odd and carved. Carving on intercropping, indicating the owner's social status. To lock the pillars of the structure provided "sunduk" so-called "koloran" or "kendhit". Location koloran have under intercropping which serves to lock and connect to the four "pillars" into one entity. Intercropping usuk timber serves as a pedestal to hold the structure "brunjung and Molo and usuk which extends up the pole" overhang "Joglo building. In its development. This building has many variations Joglo additions change the structure of an increasingly enhance traditional house.
Architect Angela Dean, author of "Green by Design" says that even small changes can have big impact. Here are many ideas you can use to change your home becomes more environmentally friendly, and the idea that there is not ideas that difficult at all to be done.
Bamboo floors. 
So far we know the wood flooring, but bamboo is able to grow back faster, thus reducing the effects of forest destruction. Bamboo that is attached to the board will show the character that is similar to expensive wood. Price boards like this are not too expensive when compared to expensive original wooden boards, and the last layer of bamboo boards are more environmentally friendly than the coating for wood that normally is a pretty strong poison. Imagine the benefits: House still beautiful, safer to live because it is more secure than toxic, and environmentally friendly? What more can you wait?
Sun roof
One of the problems that arise from the power generated by the sun is a large solar panel, which looks not fit if placed in traditional homes. Now you can use solar panels as part of the roof, because of technology called thin-film triple-junction amorphous silicon. This solar cell is formed such as roof tiles and roof tiles may be installed in general, then paired to power your home. It is not as effective as conventional solar panels, but with the condition of Indonesia's rich sun, no doubt that this energy source will reduce a lot of power dependence on electricity. Reduce dependence on electricity means that will reduce electricity costs and expenses for the use of fuel. Help you save money, as well as environmentally friendly, why not? 

Water heater 
Try to use water heaters heat water when needed. Many houses still have water heaters that heat water continuously, and store hot water up to 40-80 gallons (200-400 liters of water) continuously. This is very ineffective and will be spending a lot of fuel. Why not use it? This way you get warm water for bathing or washing, and when combined with solar heating, it will be extremely energy efficient and environmentally friendly.
Auto Switches
Researchers have started to think about ways that we no longer need to turn off or turn on the lights in the house. The trick is to create an automatic switch that can turn off and turn on the light itself by looking for signs of human presence in the room. Older models that use a sound system, whereby a certain level will turn on the lights, is considered not fit, so that the current system using a combination of infrared technology and ultrasonic signals. Use this switch will reduce the laziness of people to turn on the switch is turned off and obviously very energy efficient.
Noen lamp bulb
This type of lamp was saving up to 75 percent of energy use than ordinary fluorescent lights, and began to be used in the early 1980s, while in Indonesia, this light is sold as energy saving lamps. Right now this lamp can burn very quickly and no longer buzzing. Not to mention now you can decide what you want light colors, soft matter, there is additional emission what color, is very supportive for those of you who love to live in comfortable homes. As above, the emission of these lamps emit very little and also saving energy, so it will greatly assist you in creating a green zone in your house.
Context
This house is an intelligent response providing a suitable and sustainable building form for suburban development in western metropolitan Sydney. It offers an alternative to resource-hungry low-cost project homes. In its intended suburban context, car provision has not been given a high priority. We believe that a major re-evaluation of private transport will need to be addressed in the future, and that metropolitan areas will come to rely on efficient public transport networks. Our design can accommodate a car (in either a covered or uncovered space), however we believe that a realistic alternative for suburbs of the future could be community carpools where cars are hired on an as-needed basis. Self-sufficiency for water and energy is an ideal for this design however we expect that the house will have public resource infrastructure (power, gas, water) available. The wider issue of neighborhood-scale resource management (refuse disposal, sewage treatment, water management etc) is not specifically addressed here however, we believe that housing of the future will necessarily include “end to end” solutions from individual housing through neighborhood, suburb and city scales.
Sustainability of Materials
Materials are generally selected for their low embodied energy. The structure necessarily includes some steel and plastic-based elements, however these are minimized in favor of predominantly timber, cement and plaster products. The portals are laminated timber pinned to concrete footings. The fabric is a PVC waterproof membrane. The prefabricated units have a rigid steel outer frame with timber-frame infill panels to walls and roof. The floor is a concrete slab panel. The units are clad in painted fiber-cement with a liquid membrane roof. Window and door frames are timber. Double-glazing is used throughout the house.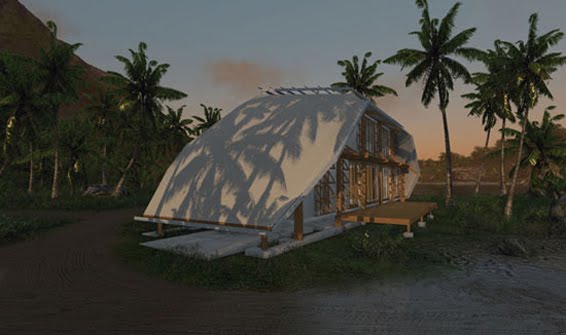
Passive Solar Design
A connectedness with the outdoors is throughout the year is a feature of Sydney’s climate and a key consideration in the design of this house. North window overhangs are configured to admit low angle winter sun and shade from summer sun. The insulated concrete pod floors provide thermal mass. Wide opening doors on both levels acknowledge the benign nature of Sydney’s climate while smaller south-facing windows facilitate cross ventilation and the necessary ‘relief valve’ to combat over-heating in summer. All windows and doors are double-glazed. Windows are generally awning type allowing for good sealing when closed and to act as large louvres when open. Fabric blinds are provided for additional thermal comfort and to secure warm ambient temperatures on cool nights. Our expectation is that the design will not require complicated intervention by the occupants to enjoy the passive solar benefits of the house.
Energy Efficiency
While energy self-sufficiency is an ideal, we expect that the house will have an external energy supplies available. In our suburban context we propose a grid-connected electrical supply (using photovoltaic cells on the roof) and a gas supply.
The design intends for the passive solar design to take care of most of the space heating requirements. There may be occasions where this will need to be supplemented. We propose a simple flueless open fire (burning denatured ethanol) located in the main living space. A simple fan and duct system is proposed to redistribute warm air as required.
Hot water will be provided by a gas-boosted solar hot water storage cylinder. Solar panels will be roof-mounted (adjacent to the photovoltaic cells) and the water cylinder is located on the south side of the house.
No air-conditioning is proposed for the house. Cooling will be provided by ceiling fans, cross breezes and the use of the thermal mass in the floor.
Low energy fluorescent lighting is proposed throughout the house.
Gas cooking appliances (oven and hob) and high efficiency whitegoods are proposed. It is expected that most clothes drying can be accomplished with a clothesline and by using available rain-sheltered breezeways beneath the fabric roof.
High insulation levels are a key feature of the design. The pods are fully insulated and all openings are double-glazed.
Waste Management
In a suburban context, we would expect that the site would be serviced by a municipal refuse disposal and recycling program.
Waste management during construction is addressed by factory prefabrication of the elements in the proposal. It is expected that most of the above-ground components of the house can be delivered by a medium-sized truck. It is expected that several key elements (trusses, steel module frames, windows and doors etc) can be reused.
Affordability and Aesthetics
The scale of the house is modest at 164 sq m, the emphasis is on efficient planning and provision of one multi-functional living space. The bedrooms are big enough to contain ancillary uses (eg a study area). In Sydney’s climate, it is expected that for much of the year, the outdoor spaces can be used as additional rooms.
Factory mass production will assist in controlling the construction cost which must fall below $3,000 per sq m. While many of the proposed building materials are modest, expenditure is applied in areas where environmental performance is critical (eg glazing, solar systems).
The aesthetic is the simple shelter overlaid with some extremely contemporary componentry juxtaposed with familiar building elements. A modernist ambition to allow form to follow function has led to a building we believe is an appropriate image for a house of the future.
Compliance
The house is intended for a suburban western Sydney context. The scale of the dwelling is considered to be appropriate for a regular-shaped 500sq m block with a larger setback from the north boundary and minimal setbacks on all other boundaries. A two story structure is considered to be appropriate scale for suburban development and falls within current guidelines for most existing council DCP’s. Addressing the need for better land utilization as part of the development guidelines by local authorities is a separate issue. We believe the prototype we have shown here could easily be adapted for a more compact footprint and/or a three-story structure.

Eco House a friendly home environment.
Nedo formed the Government of Japan because that country realize the importance of energy for human life. The problem is not just energy prices continue to increase, but its availability was more limited.
Hence, they want-spinning dizziness and fatigue make a research to find new energy forms at the same time save energy that already exists. Some of their projects are very excited that such solar cells 5 megawatts of capacity. This could create approximately 1700 electric home.
Well, the Eco House is an intense combination of all of their research. Hopefully, this project would be an example and inspiration for us-we are to save energy or use of new energy.
Many famous brands in Japan in cooperation with Nedo for mass-producing these research results. Mitsubishi, for example, already makes batteries high capacity lithium-ion or Toshiba that produce energy efficient air conditioner.
Imagined a few years' time we'll buy their goods so that the electric bill at home not getting more expensive. Hence, young-ers on their own to make goods dong also environmentally friendly ....
Produce their own
We start from outside the house for now. In the courtyard there are solar cells and small wind turbines to produce electricity. While on the roof is filled with plants.
Solar Cell. Its main objective is to achieve a minimal expenditure of energy consumption of carbon from the process. Therefore, the solar cell system that made this Nedo really reduce CO2 emissions.
4:03 kW reduction of the use of solar cells is the same amount Nedo with CO2 to be absorbed by 160 trees in one year. Those who want to look further, just click www.sekisuihouse.co.jp.
Small wind turbines. The size is relatively small and made of lightweight carbon, adopting the forms of simple Japanese design. Can be used for wind speeds in the condition of 3.5 meters per second up to 50 meters per second. Oh yes, you can make yourself at home lho. Some sites provide instructions for use, such as http://www.instructables.com/id/DIY- 1000-watt-wind-turbine.
Hm, which is also called the roof bertumbuhan. According to the study, the increase of temperature in the room because there is heat radiation from buildings. This was because the building walls and roofs capture the sun's heat, had passed into the room.
Now, with the roof planted with grass plants, for example, it can absorb heat. Gentlemen, this could also reduce levels of CO2 in the air because the grass to absorb CO2 and produce O2. ... Simple yes, baseball is much the lessons we fit SD, he-he ....
Inside the house, no glass can be recycled. During it's hard to recycle glass, mostly due to non-glass components they contain. However, new technologies make shards of glass can be recycled into building materials. Only approximately five percent of materials that must be removed.
There is also the name of the mirror lights. The point is to channel sunlight into the seat in the house to be used as a lamp. This lamp is actually sunlight which is distributed like water from outside into the room. Advanced ya .... Want to see the image? Click on www.materialhouse.co.jp.
For the television screen, there is such thing as Organic Light Emitting Diode (OLED). The display will be casting his own light. With this technology, television became very thin, about three millimeters of course! In addition, because the screen can memendar itself, this means energy savings as well. This technology is also used for hanging lights in the house, let alone the same distribution of light such as sunlight. So, could be better than the artificial lights that exist today.
Oh yes, Nedo also not forget the study (meaning that we should study hard times). In this study there was a laptop made from bio-plastics materials, as well as energy-efficient printers, which only 14 percent of electricity from ordinary printers. Also relatively small size, reduced 46 percent from the current printer, while the weight is also down 19 percent.
Amazingly, these Japanese people even though it was sophisticated, but they forgot baseball culture, you know. In the Eco House is also no Tamamushi-no-Zushi, which is the legacy of 1400 years ago. It's, you know, an architectural style that is reminiscent of pagodas and inside the house.
Well, gotta go this hour story about his Eco House of Japan. If curious, in Indonesia Japan Expo 2008 why there was a house model. There are miniature, some life-size.
Here we also can see and hold a hand on the mini windmills on display. Um, yes we can make any way? Imagine the beauty of West Sumatra gadang house or honay from Papua-friendly energy. Fun, right! (EDN)
© Blogger templates The Professional Template by Ourblogtemplates.com 2008
Back to TOP


